Floor Plans

Floor Plans

**Rents shown below are base rent and do not include any additional mandatory or voluntary fees and charges. Please contact our community for more information on such fees and charges.

4A

  • Studio
  • 1 Bath
Inquire for details

2B

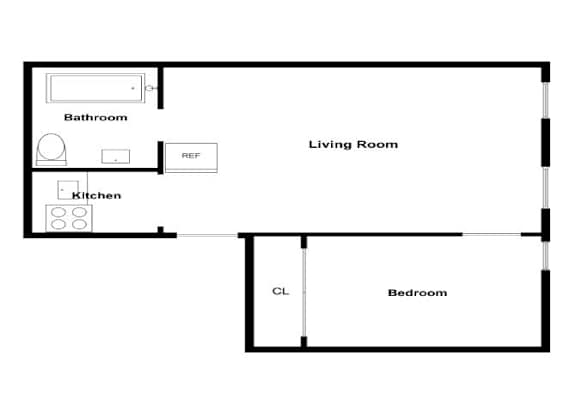
  • 1 Bed
  • 1 Bath
Inquire for details

2A

  • 1 Bed
  • 1 Bath
  • 314 Sq. Ft.
Inquire for details

3A

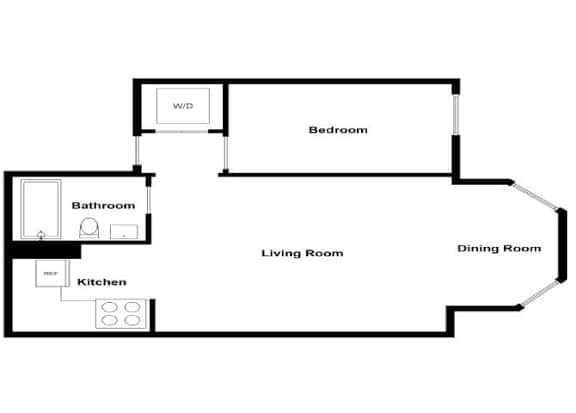
  • 1 Bed
  • 1 Bath
  • 316 Sq. Ft.
Inquire for details

3B

  • 1 Bed
  • 1 Bath
  • 342 Sq. Ft.
Inquire for details

4B

  • Studio
  • 1 Bath
Inquire for details
Map View

*Pricing and availability are subject to change. 
**SQFT listed is an approximate value for each unit.